Custom closets in Huntersville.
Most Huntersville houses were built from the 1990s onward, usually as two-story homes in planned communities, so storage trouble is rarely about too little space. It is about space used poorly: a huge primary closet with a single rod, a three-car garage that still has no shelving, a bonus room with no plan. Pick the room that frustrates you most and give it one clear job.
- Free design consultation
- Itemized written quote
- Made for your space
Custom cabinetry for each room in your Huntersville home.
Each room poses its own question. The guides below deal with big primary closets that need structure, garages that hold boating and sports gear, kitchens with a walk-in pantry, bonus rooms turned into offices, and drop zones where laundry meets the garage door.

Walk-in closets
Dressing storage for a generous primary suite, with hanging, drawers and shelving that make use of floor area a builder left open.

Reach-in closets
Added rods and drawers for secondary bedrooms where a standard sliding-door closet is the only option.

Garage storage
Wall cabinets and workspace for garages that hold bikes, coolers, lake gear and a family's cars together.

Pantry cabinets
Shelves and pull-outs for a kitchen's walk-in or cabinet-style pantry, scaled to the way the household shops and cooks.

Home office built-ins
A desk wall for the bonus room above the garage, the loft or the spare bedroom that has become a full-time workplace.

Laundry & mudroom cabinets
Cabinets for the drop zone where the washer, the garage entry and the family's daily bags and shoes all gather.
Define what the room needs first, then weigh each proposal.
A written proposal for a Huntersville home should spell out the cabinet layout, the products chosen and the installation tasks, so that every line can be compared with another bid. Choose the features that matter before you consider the optional additions.
- 01Size & layoutMeasure wall lengths, ceiling height, corners, windows and doors. Vaulted ceilings, dormers and bonus-room knee walls change what will fit.
- 02Material & finishCompare cabinet materials, colors, door styles and drawer fronts, and ask how each finish copes with the lake-region humidity of a North Carolina summer.
- 03What goes insideChoose drawers, lighting, valet rods, jewelry inserts, mirrors and hampers according to what you already own rather than what a model-home photo shows.
- 04InstallationRecord how the installer will reach the room, which shelving or wire racks are already installed, what wall repair is needed and what fitting work is expected.
Give the design talk a solid footing in the facts of the room.
- STEP 01
Tell us about the space
In the design request, list the rooms you want discussed, from the primary closet to the garage wall, and add photographs with rough measurements. A picture of what you have now is worth more than a long paragraph.
- STEP 02
Free in-home design
Before choosing cabinets, look at the doorway, the route through the room and the furniture you are keeping. Confirm which wire racks, rods and fittings will stay.
- STEP 03
Your itemized quote
The personal quotation should itemize cabinets, finishes, accessories and any preparation work, so you can see what each part of the project adds to the total.
- STEP 04
Built to order, installed
After the Huntersville project is agreed, the paperwork should name the products, the installation scope and the planned schedule before any order is placed.
Use a concept to describe what you like.
Browse the storage illustrations for ideas to adapt, from a bedroom closet to a garage wall. Every image is an AI-generated concept and not a photograph of a finished customer job.
Browse the closet and storage gallery →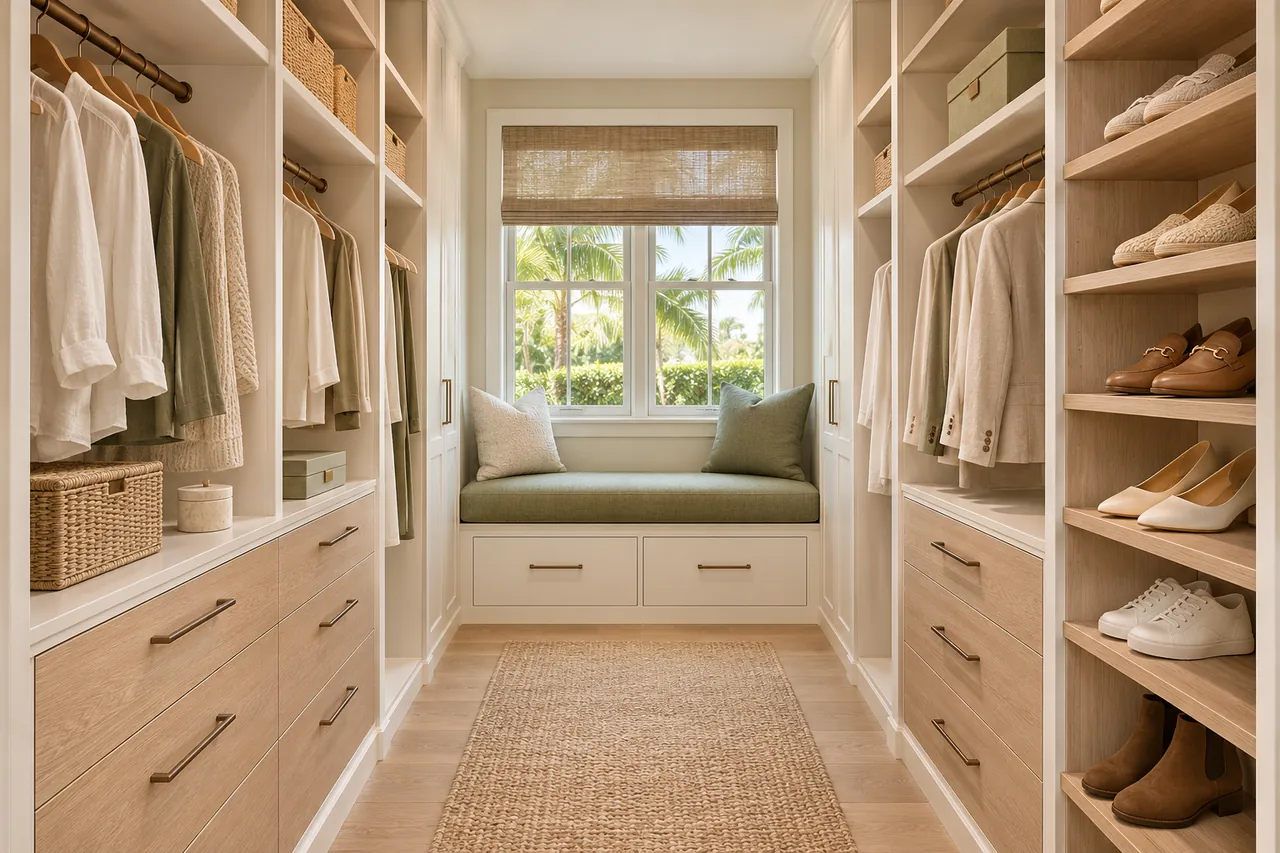
Is a walk-in better with cabinets on both walls?
Not always. In a modest closet, a second wall of cabinets can cut the aisle too far, so compare it with drawers on one wall using measured widths.
Can the furniture in the bedroom stay?
Yes, in most cases. Tell us what the dresser will hold and show it in the photos, and the closet can be planned to take whatever the furniture does not.
Will cabinets fit alongside a car in a garage?
Frequently they will. The place where you park and the swing of the car doors set the useful depth on each side.
Can a pantry take shelving on opposite walls?
It depends on the width. Deduct the shelf depths from the room width and check that you can still walk in and open doors.
Send your Huntersville custom closet request.
Send photographs of the rooms, the ZIP code of the property and your main priorities. Name every room you want considered so that one design request covers all of them.
Project notes · Huntersville
Choose the first room
Start with a shared wardrobe with distinct clothing zones. The walk-in closet guide explains the decisions behind a wardrobe layout.
Plan beyond the bedroom
Your brief also considers activity equipment near its regular exit. Compare garage storage with the space occupied by the equipment.
Keep separate room briefs
For cooking ingredients grouped by how meals are prepared, list the pantry contents separately from clothing. See pantry cabinet planning.
Request a defined scope
Include work equipment alongside accessible file storage if a work area belongs in the project. Use one design request for the rooms you want assessed in Huntersville.